




Milesian layout

Also referred to as Miletus city plan, this term refers to an ancient urban planning grid. A Milesian layout incorporates a pattern that has streets of a set width and blocks of houses with uniform dimensions.
This form of city planning is associated with the Assyrian and Babylonian empires in the 7th century BC. Its name comes from the city of Miletus, although the ancient city of Paestum was also designed according to this grid configuration.
While it was championed by Hippodamos of Miletus (sometimes referred to as ‘the father of European urban planning’), the Milesian layout was not his invention but predates this period.
The Hippodamian Plan is also based on a gridiron pattern.
[edit] Related articles on Designing Buildings Wiki
Featured articles
Check out some of the best features and news from Designing Buildings as well as key stories from around the web.
The construction industry urgently needs to attract new talent

CIOB responds to Neets report.
Grenfell Tower community update

Memorial columns to be retained as careful dismantling continues.

When buildings reflected the local resources available.

CIOB reports 57% are using artificial intelligence technologies.

More of England’s ‘hidden heroes’ will be celebrated.

CIAT calls for retrofit to be a priority.

Version 6 is now available, along with guidance for ECA members.
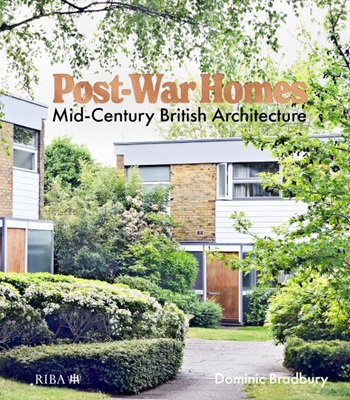
Post-War Homes: mid-century British architecture. Book review.

CIAT reflects on the party conferences.

CIOB announce the winners of the Art of Building photography competition.

National Scheme of Delegation introduced.

The cost of employing people remains a concern.